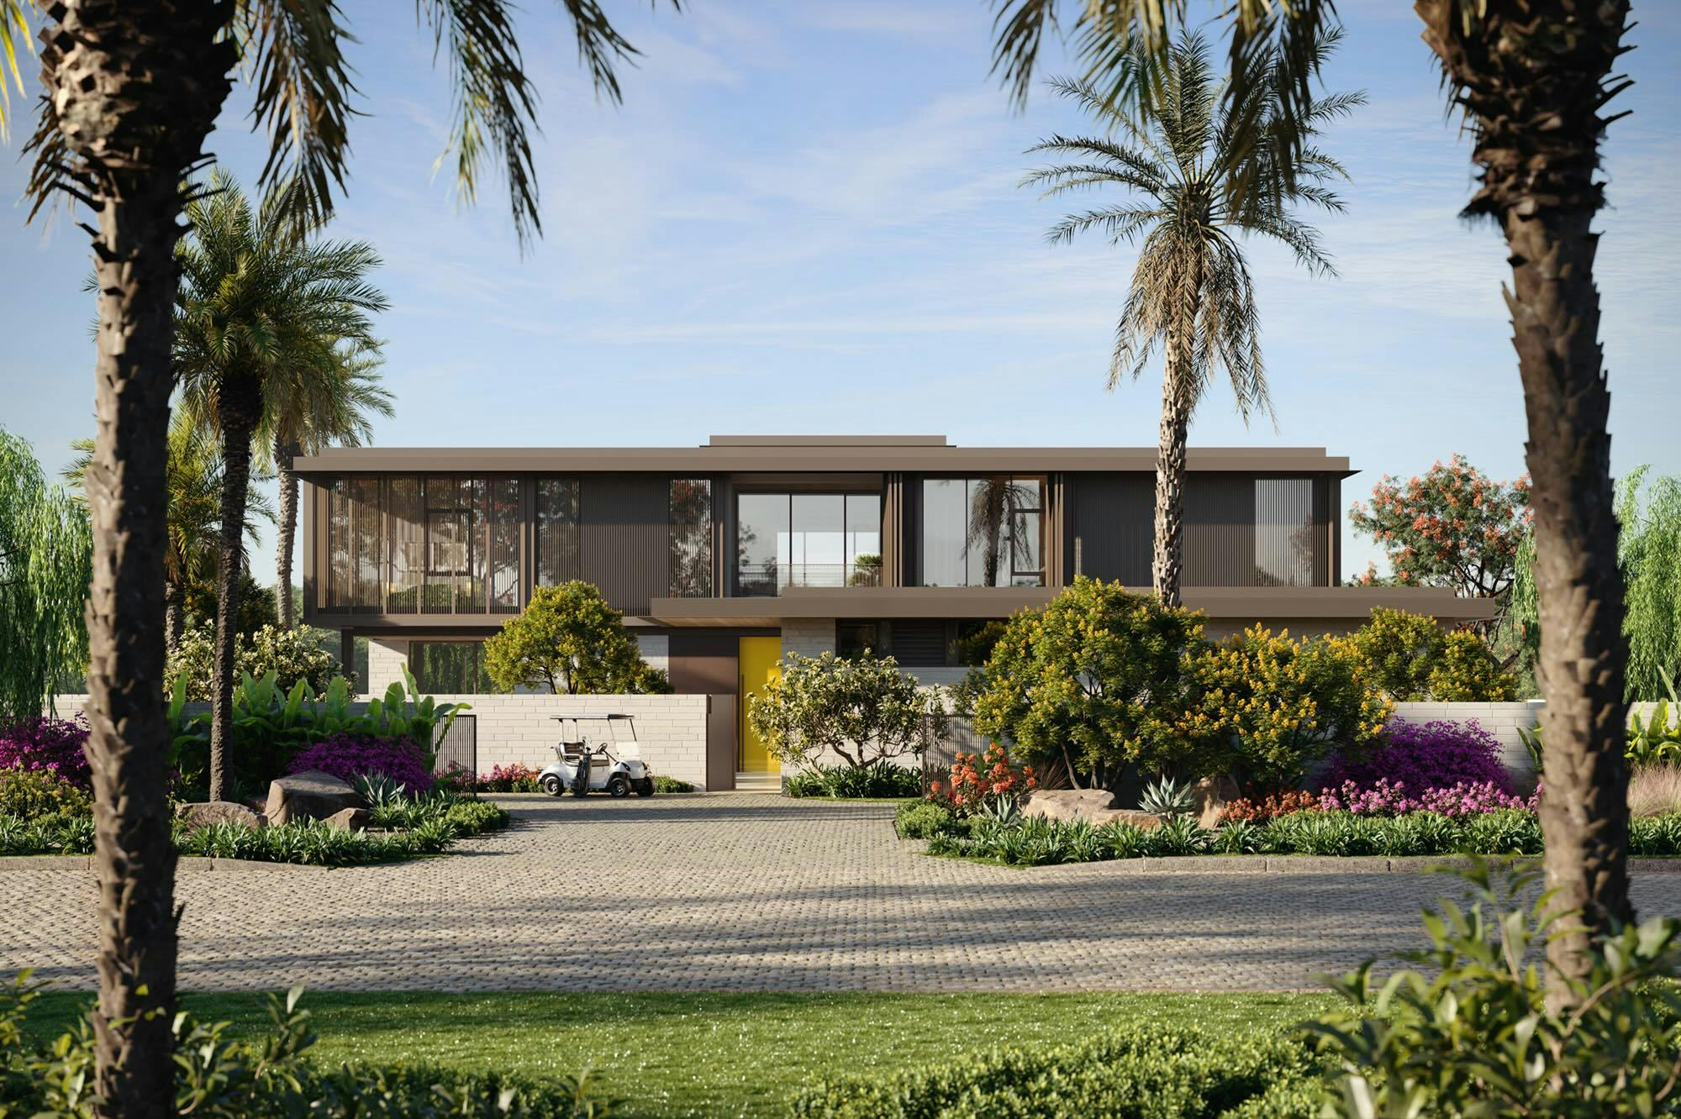
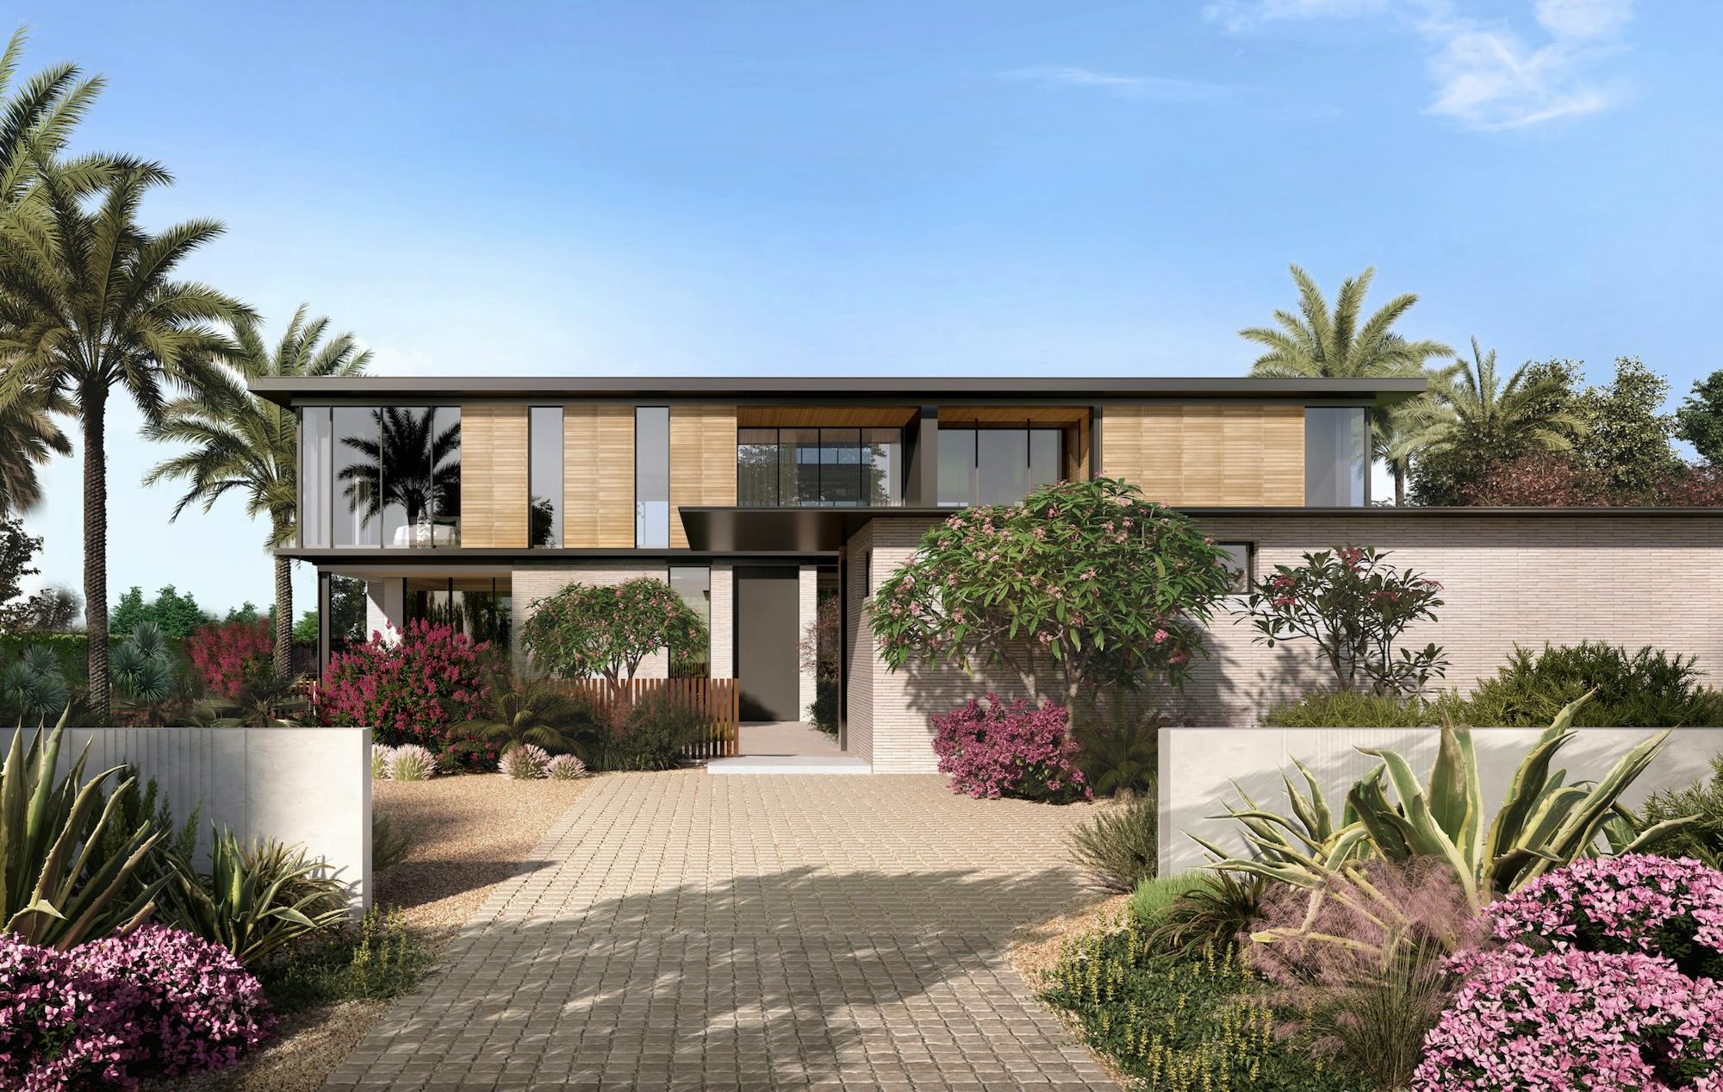
Villa Estancia Alternate
Price on request
Similar to Villa Estancia, this home offers an impressive primary bedroom with a private lounge, his-and-hers dressing rooms, and a luxurious primary bathroom filled with natural light and featuring a striking feature bath. The alternate floor plan includes all the same features, with the addition of a detached one-bedroom guest house offering direct access to the garden. Both models feature a basement with parking for four cars plus a golf cart, along with a spacious flex room that opens onto a private exterior courtyard, perfect for relaxation or entertaining.
Key Features
- 6 Spacious Bedrooms with walk-in wardrobes and luxurious ensuites
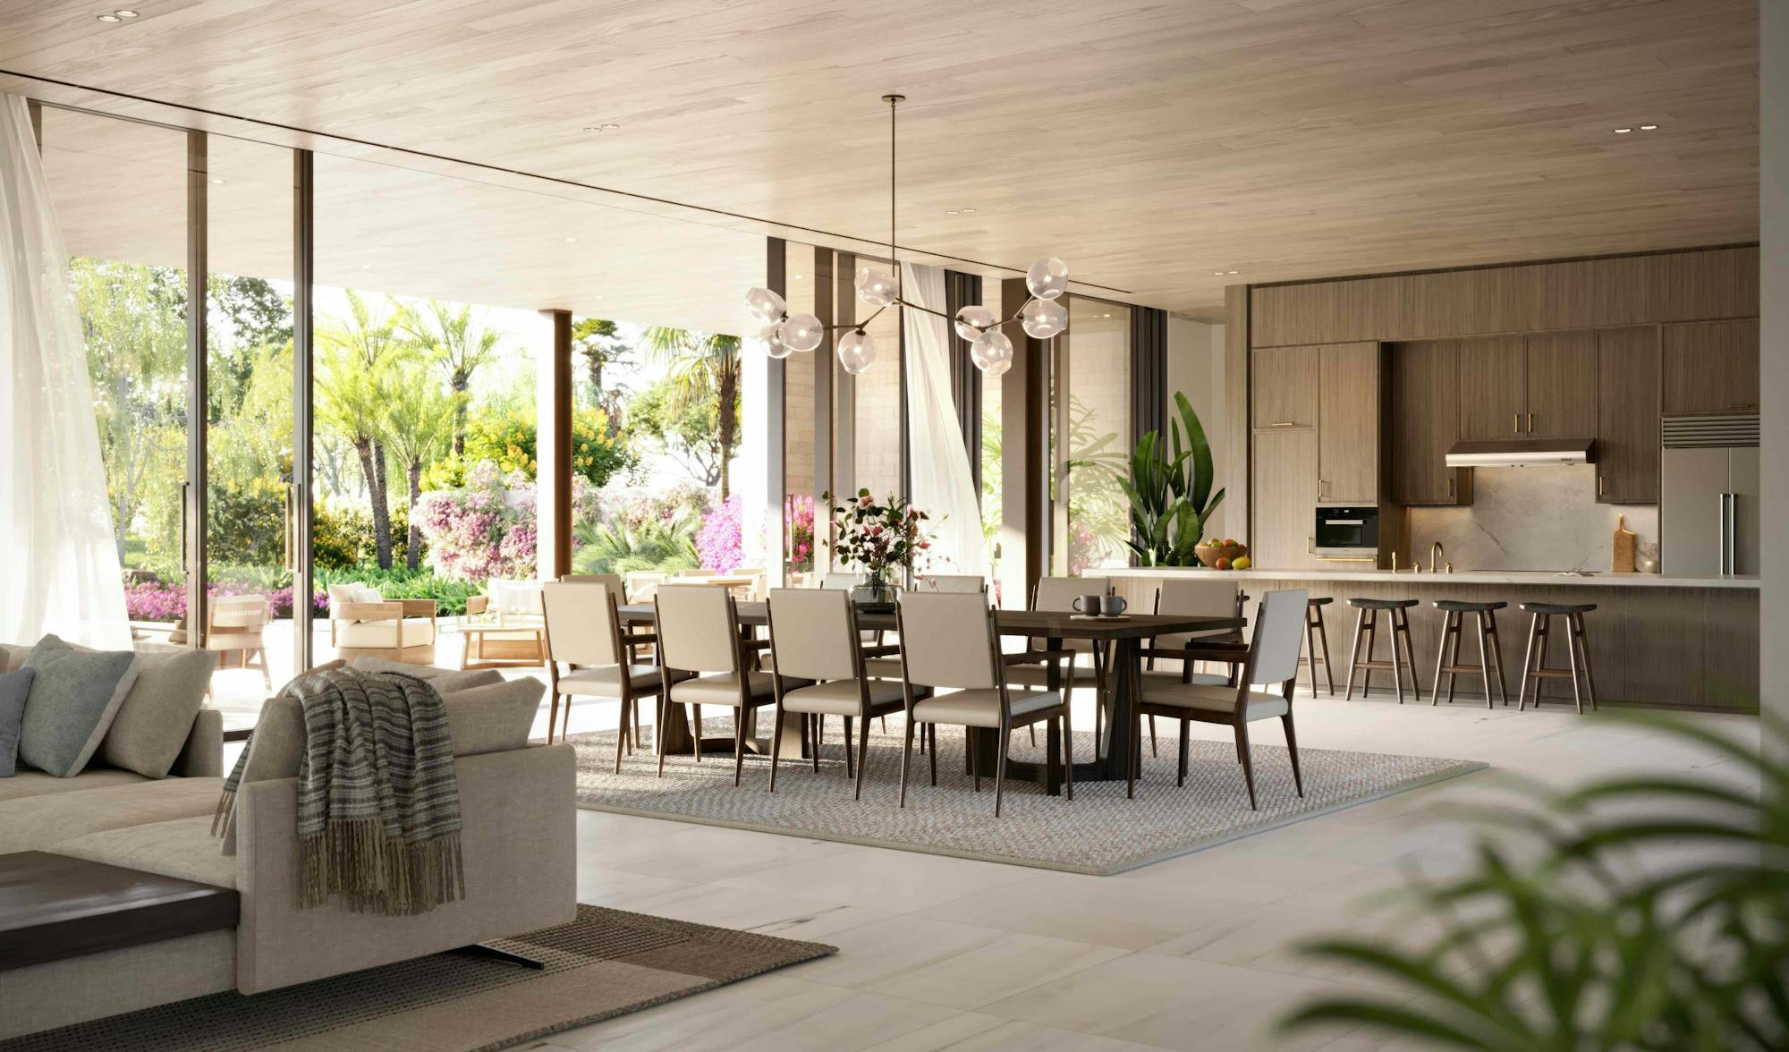
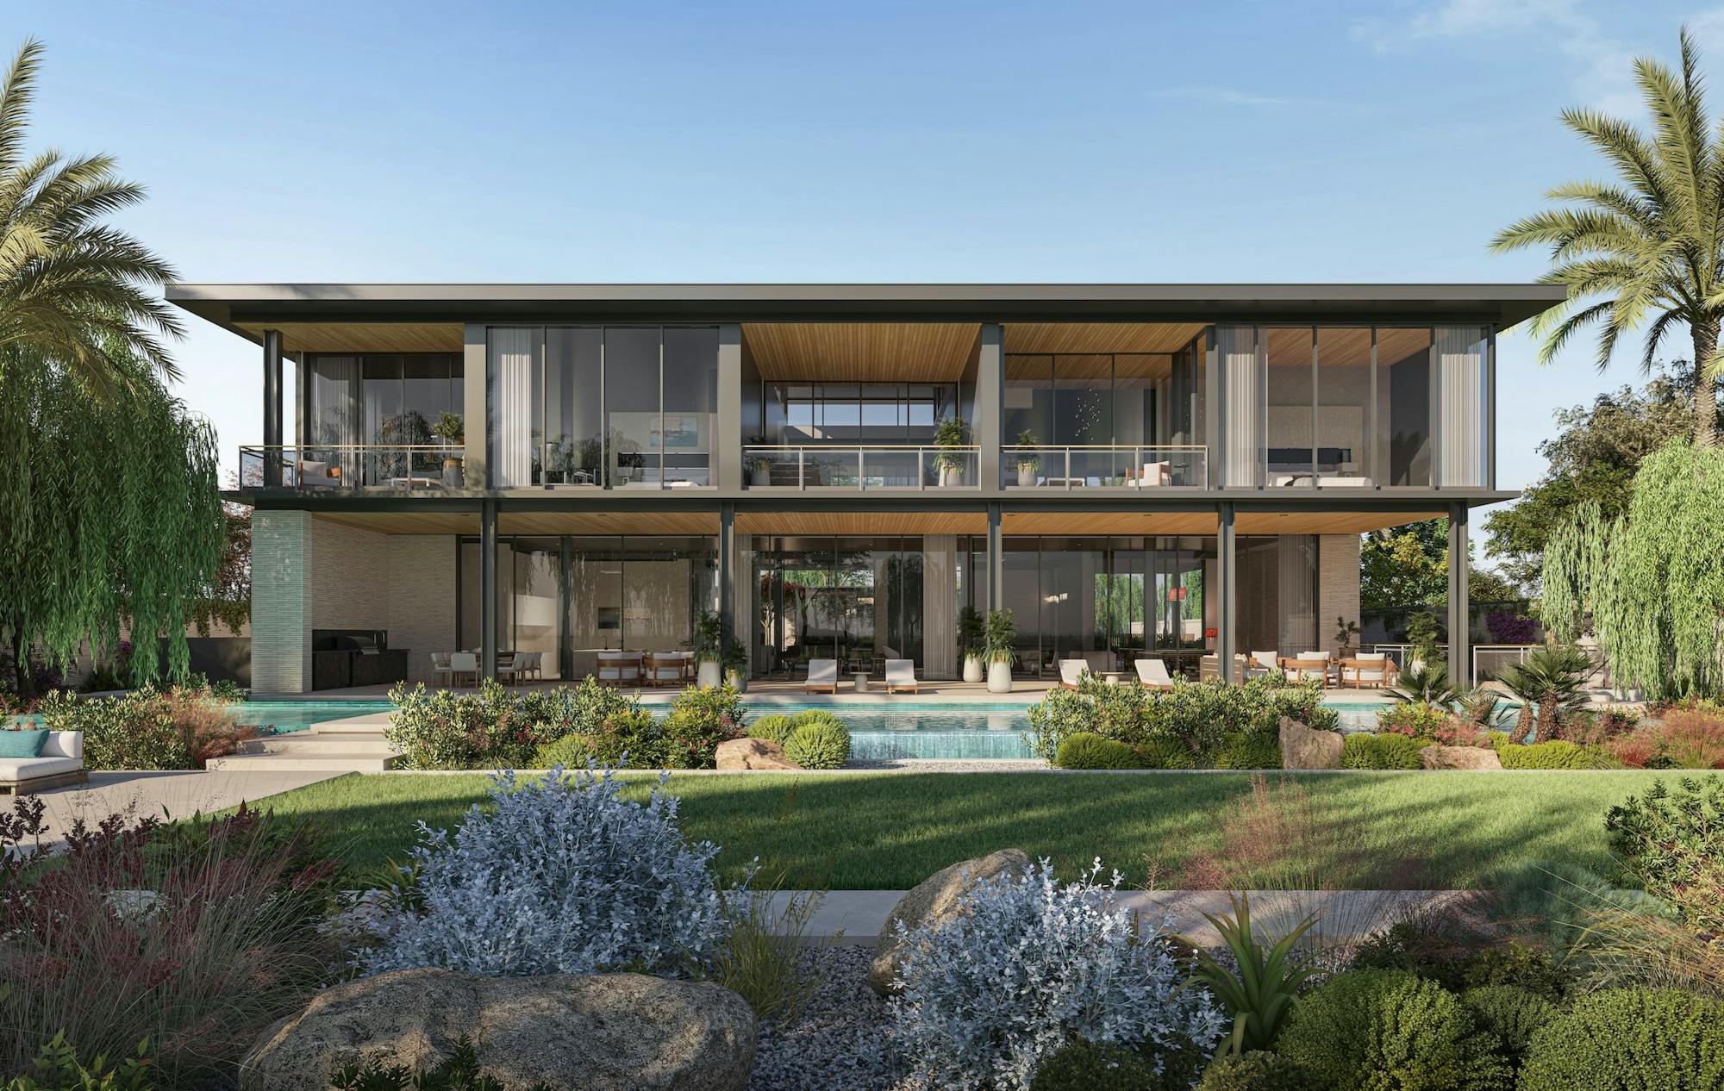
- Open-Plan Layout offering contemporary living with abundant natural light and sweeping, unobstructed views of the golf course practice range
- Dedicated Guest House with direct access to the garden, providing privacy and a seamless connection to the outdoor spaces
- Show Kitchen complemented by a fully equipped Back-of-House Kitchen for seamless entertaining
- First-Floor Family Living Room with a spacious terrace offering panoramic views of the golf course
- Dedicated Lift offering effortless access to the upper level, ensuring convenience and accessibility throughout the home
- Ample Parking with 4-car garage plus dedicated space for a golf cart in the basement
- Twin Occupancy Staff Room for versatile living arrangements
- Private Driver’s Room designed for comfort and convenience
1 | 3